MATERIAL HANDLING DIVISION
Your Preferred Store
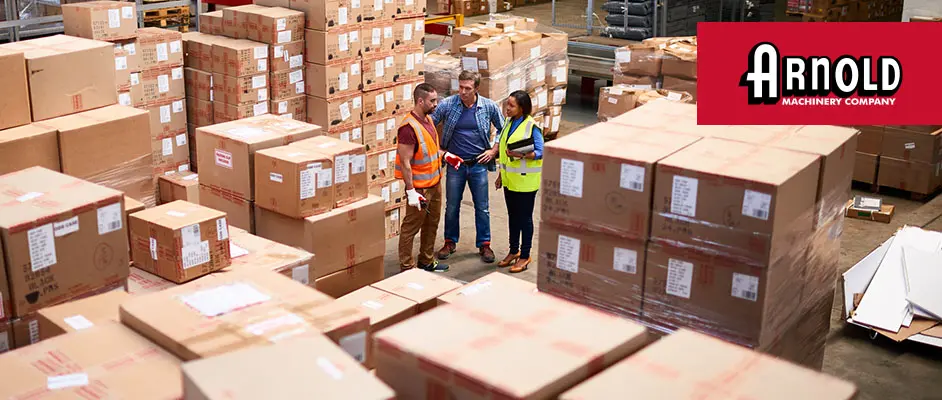
Aisles that used to flow now bottleneck at the busiest intersections. Pickers cover more ground than they used to. Near-misses are routine instead of rare, and inventory keeps spilling outside its designated spaces and creating clutter.
These problems didn’t spontaneously emerge overnight, and they don’t necessarily result from staffing shortages or performance issues. They indicate your layout no longer matches your organization’s daily reality, which can happen whether you run a single dock door or manage full warehouse and distribution operations.
Several red flags suggest when a layout is overdue for a redesign. The good news is that tech lets you experiment with various solutions before you change a thing.
A few signs indicate a worsening congestion challenge.
Left unaddressed, this pattern slows throughput, raises safety risk and signals that racking placement needs to catch up with the volume moving through it. Your facility’s original storage layout is likely the root cause. Over time, adding racking and shelving can narrow aisles, create clutter and cause bottlenecks.
High-demand pick locations near tight intersections worsen the problem, as the building’s busiest paths become the most congested. A well-designed layout separates pedestrian and vehicle traffic, sizes aisles to match volume and product flow and keeps freight moving smoothly.
Rather than widening every aisle by default, many operations managers benefit from rethinking aisle widths based on storage arrangement. For example, pairing narrower aisle configurations with a strategic racking layout can free space and control traffic flow.
You’ll gain efficiency and compliance benefits by decluttering and streamlining your facility. OSHA requires warehouse workers to keep their aisles clear and obstruction-free at all times.
Your original inventory plan can quickly become outdated if it doesn’t match your operation’s real-world volume and SKU mix. For instance, if you regularly add new product lines before defining where the excess stock will live, small workarounds will keep compounding until overflow is the default. These emerging patterns suggest surplus has become routine.
A redesigned layout should accommodate your current volume while leaving room for growth. Proper staging zones create dedicated homes for incoming and outgoing products. Storage then becomes an intentional function, planned around how much product moves through your building, rather than reactive to whatever deliveries arrive that week.
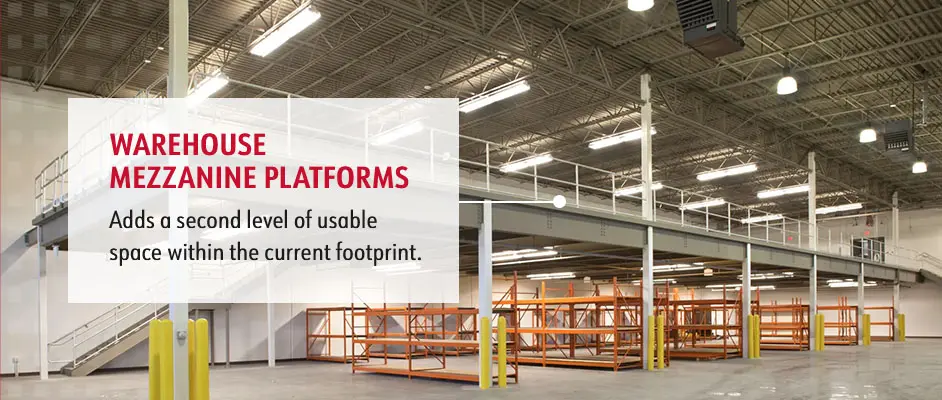
Instead of relocating to a larger building, warehouse mezzanine platforms add a second level of usable space within the current footprint, giving your overflow inventory a permanent home and keeping the ground floor clear and organized.
When high-velocity SKUs are far from pack stations or in hard-to-reach locations, every pick takes extra time and labor. This issue often develops when pickers must routinely cover more ground per order than they should and replenishment keeps interrupting active picking shifts.
Research indicates that traveling can consume over half of total picking time in most warehouse operations, making poor slotting one of the most expensive layout problems a warehouse can have. As your order volume increases, so will the cost of this inefficiency. Placing high-demand items in forward pick locations near pack stations will cut the distance pickers must travel on every order. Unobstructed, planned pick paths reduce backtracking and cross-traffic between pickers.
Reviewing picking efficiency strategies built around your product mix is often the fastest way to see where slotting can catch up. It also improves accuracy, since pickers will spend less time searching and more time confirming they have the correct item. Together, these changes lower per-order labor costs and prevent replenishment from colliding with active picking.
Dock congestion doesn’t remain isolated — it ripples backward into receiving, putaway, replenishment and picking. Look for these three warning signs of a layout problem.
A well-designed dock layout separates inbound and outbound staging, giving each function dedicated square footage and keeping trailers moving smoothly. Ample room to absorb peak volume keeps loads contained at the dock, even when things get busy. Drivers and dock crews can do their best work when every door consistently fills a specific purpose.
Dock equipment, including yard ramps, levelers, vehicle restraints and seals, will enable a smoother flow once you redesign doors, staging and traffic patterns around real-world product volumes.
Some warehouse managers make the mistake of focusing exclusively on floor space and leaving the cubic footage above their heads untouched. Several vertical racking and shelving solutions can dramatically increase capacity within the same footprint, depending on how fast your products need to move and how much inventory you have in reserve.
Before expanding your square footage, assess whether maximizing warehouse space upward could solve the problem. Then, you can choose a racking system based on the product mix, storage needs and volume moving through your facility, rather than compromising on your operation’s density and selectivity needs.
Safety incidents in warehouses are rarely random. They often result from floor plans that put people and equipment on overlapping paths, creating congested intersections, blind corners, limited pedestrian separation and clogged emergency egress.
When a layout represents a safety risk, you’ll notice issues like these.
Recent data backs this up — forklift-related injuries accounted for 84 worker deaths and 25,110 cases involving days away from work, restricted duty or job transfer in 2023 to 2024 alone. OSHA pedestrian safety requirements call for forklift traffic to be separate from foot traffic wherever possible, requiring operators to yield the right of way to pedestrians and maintain safe clearances.
A redesigned layout with designated traffic lanes keeps forklifts and foot traffic on separate, predictable paths. Proper pedestrian barriers and clear sight lines eliminate the blind-spot intersections where so many accidents and near-misses occur. Emergency exits remain permanently unobstructed instead of collecting overflow inventory or idle equipment.
Training and enforcement work best when workers and equipment stay within their designated paths. That layout also supports broader compliance, since OSHA warehousing standards extend well beyond aisles and forklifts to cover exit route upkeep, fall protection and personal protective equipment across the facility.
If your equipment competes with your layout instead of working with it, you’ll notice several ripple effects.
Unlike congestion caused by disorganized storage arrangements, these issues result from aisles that are too narrow for machinery to operate. Since counterbalanced trucks, reach trucks and narrow-aisle equipment each have different turning radii and clearances, a layout built to accommodate one specific machine often reveals inefficiencies once your fleet mix changes.
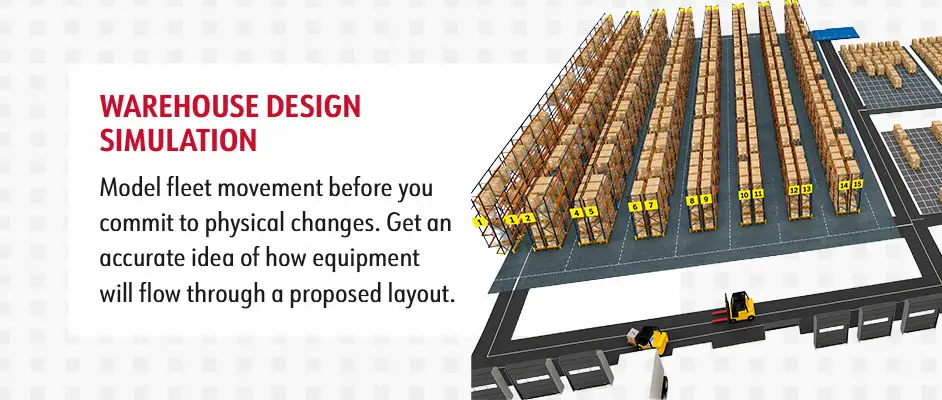
Redesigning your layout around the equipment you use today — accounting for turning radii, load dimensions and aisle widths — creates predictable paths and lets each machine perform to its fullest potential. And you don’t have to guess. Warehouse design simulation can model fleet movement before you commit to physical changes, giving you an accurate idea of how equipment will flow through a proposed layout.
A floor plan that once had plenty of room to spare can quickly become cramped as you grow your SKU count, increase order volumes and add new product lines. You’ll see the mismatch in constant workarounds, where temporary fixes become permanent and the building starts to feel like it’s fighting the team instead of supporting it.
Many operations managers reach a crossroads between retrofitting and rebuilding when growth compounds quickly enough to become unmanageable. Should you work within your current footprint, or build something that accommodates your future? Modular racking systems and scalable storage solutions can expand with your needs instead of requiring a full rebuild every time volume increases. Getting ahead of this by optimizing for growth and automation means fewer disruptions later.
It’s often challenging to make a compelling case that the layout costs your operation money. The problems that are so noticeable on the floor can be hard to quantify in a spreadsheet. However, the silver lining is that documented evidence changes the conversation.
Warehouse design and simulation services equip you with before-and-after efficiency data, 3D visuals and a custom model of the operation. With the numbers and model in front of them, decision-makers will have the specific, visual evidence they need to approve a redesign.
Once you’ve spotted evidence that your warehouse layout needs a redesign, the next question is how to execute your plan. Arnold Machinery Company’s warehouse design and simulation services take the guesswork out of the process by building a working simulation of your facility using precise information about your fleet size, product flow, traffic patterns and business goals.
You’ll see what the new layout will look like and how it will perform before you commit a single dollar to the project. We also offer free warehouse AutoCAD services as a companion resource and back every project with our Silver Service® guarantee, restoring integrity and ethics and giving you peace of mind.
Are you ready to help your warehouse live up to its full potential? Contact us to start your warehouse design simulation today.
Arnold Machinery Company, 1490 Woolsey Heights, Colorado Springs, CO 80915, USA
Arnold Machinery Company, 2791 Winters Avenue, Grand Junction, CO 81501, USA
Arnold Machinery Company, 4136 Donovan Way, North Las Vegas, NV 89030, USA
Arnold Machinery Company, 1486 Stone Field Way, Pleasant View, UT 84404, United States
10100 W Montebello Ave, Phoenix, AZ 85307, USA
Arnold Machinery Company - Material Handling Division, 2921 West 2100 South, Salt Lake City, UT 84119, USA
Arnold Machinery Company, 752 N 2250 W Suite C, Springville, UT 84663, USA
Arnold Machinery Company, 464 Washington Street South, Twin Falls, Idaho, USA