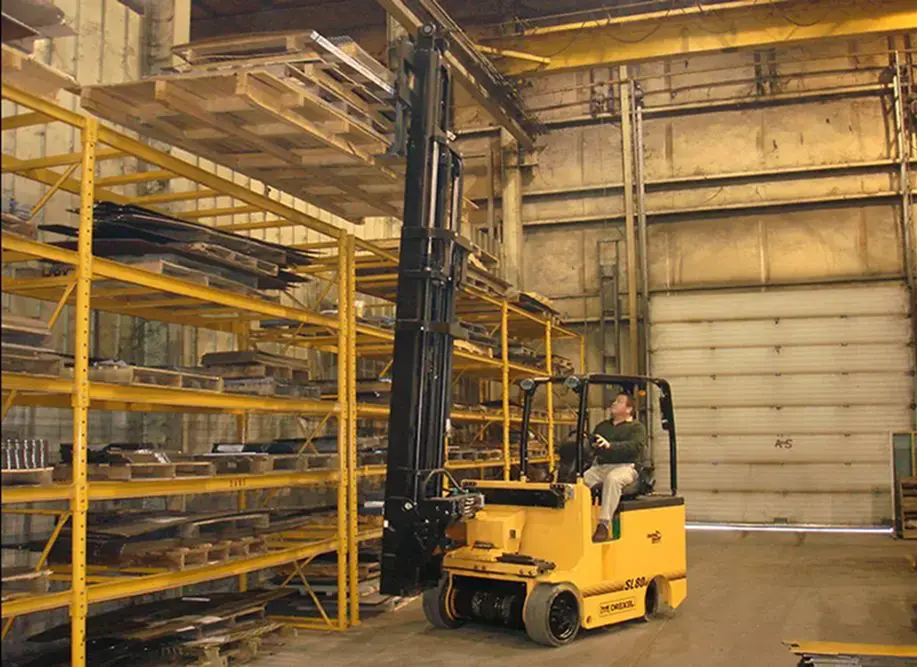
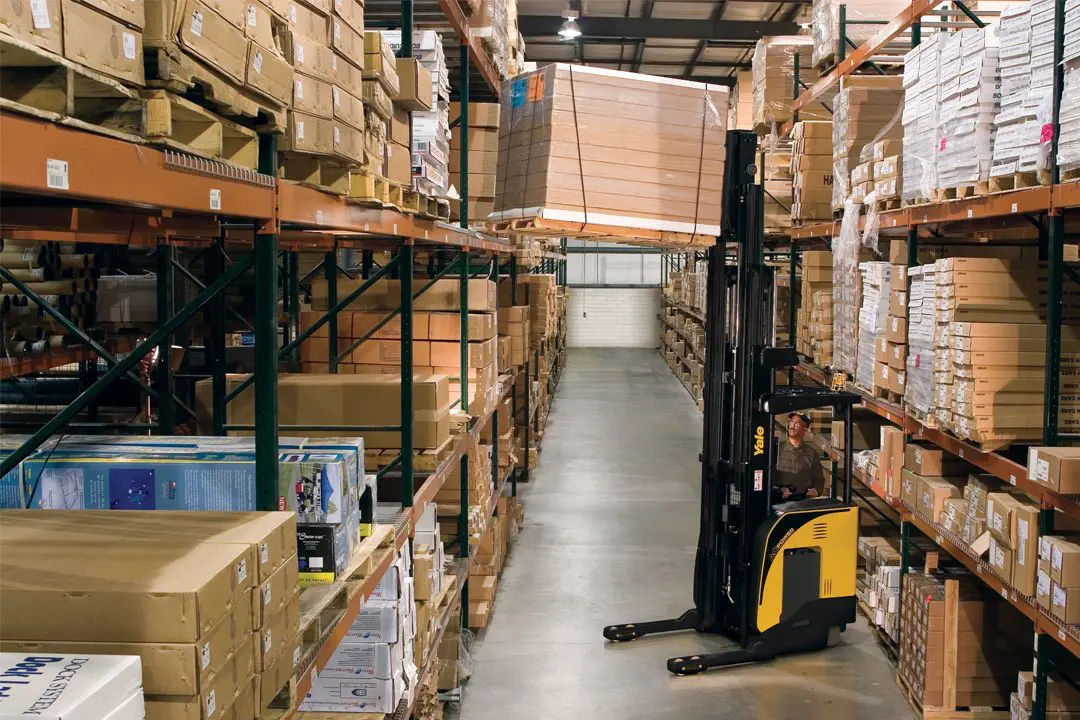
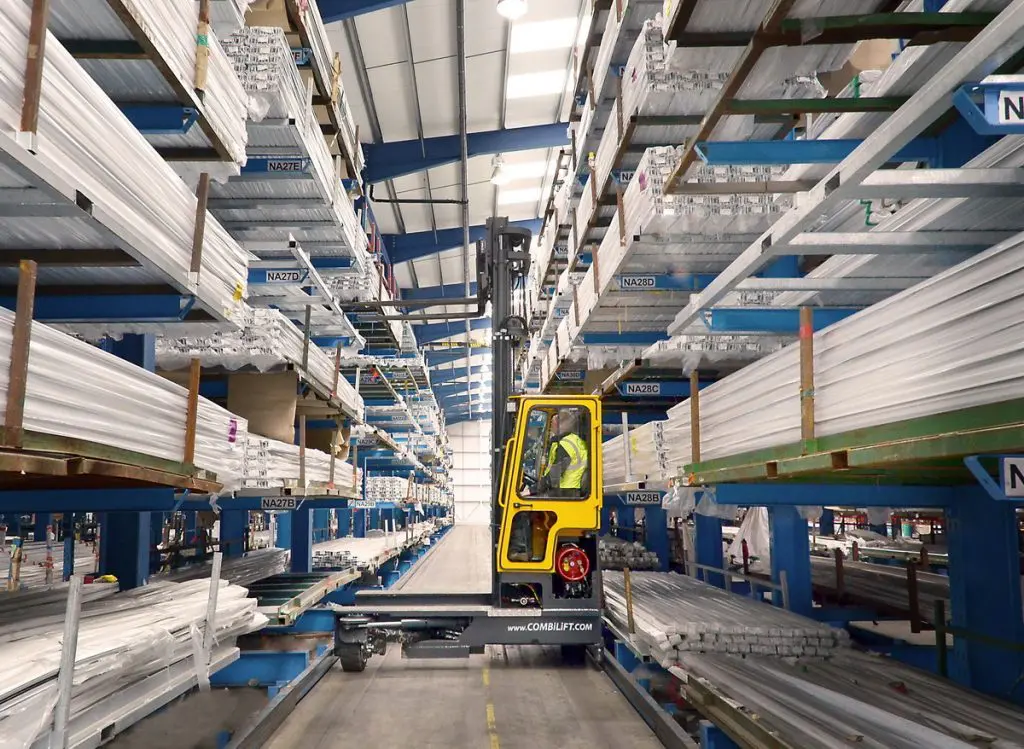
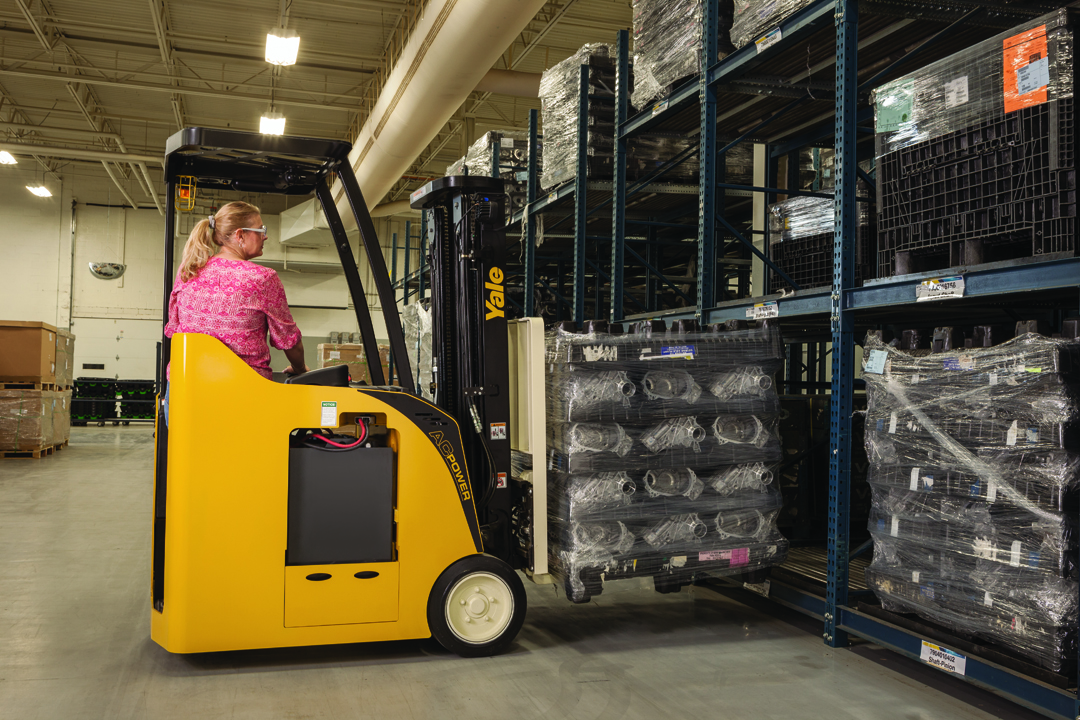
Using your building’s unique specs, our engineers will construct a 2D or 3D image of your current layout. We’ll be able to see the benefits and shortcomings of the existing warehouse flow.

Are you interested in optimizing your warehouse’s layout? At Arnold Machinery Company, we’ll combine our AutoCAD warehouse drawing plans with your business goals to create the best possible layout for your facility.
When our associates map out your space, the goal is simple: find the layout that actually works best for your facility. We model your current setup, walk you through what’s possible, and give you an honest recommendation.
We take every ethical step to make sure the solution we recommend is the right one for you. That’s the Silver Service® guarantee.

AutoCAD is a computer-aided design (CAD) software that can be used to construct precise 2D and 3D drawings of any space or object. When using AutoCAD to draw up warehousing plans, a programmer will use a facility’s unique specs to create a detailed visual of its floor plan. Architects, engineers, construction experts and other professionals can use the digital simulation to visualize the current layout as well as potential optimization solutions.
The possibilities are endless when it comes to AutoCAD warehouse drawings. Here are some of the most common uses and advantages of creating a warehouse drawing plan:
Are you wondering whether you’re making the most of your current warehouse space? If you’re concerned about your present efficiency, an AutoCAD warehouse visualization will help you find what you’re doing right and what you can improve. You’ll be able to see your current pick paths and possibly reroute them or determine new slotting strategies to maximize flow and productivity.
If your facility is running low on room, an AutoCAD drawing will clarify where and how you can optimize your warehouse. Warehouse CAD files show you the current layout of your space and let you draft potential solutions for maximizing your storage capacity. These before and after visuals allow you to compare material handling designs, make decisions about storage and save space in your facility.
Expanding or moving to a new facility is an immense endeavor. Warehouse AutoCAD drawings simplify the process. Use your new facility’s specs to create an optimized layout before you even move in, letting you start your new operation at maximum efficiency. Warehouse drawing plans prepare you to make the most of any space in no time.
In some cases, you may need detailed information about your facility to meet city permitting requirements or obtain a permit for racking. Warehouse floorplan AutoCAD drawings give you precise, accurate images of your equipment layout so you can ensure your space is up to code and proceed with your business.
Arnold Machinery Company’s free warehouse AutoCAD services provide you with the helpful information you need to enhance your space. Our process follows four simple steps from start to finish.
Using your building’s unique specs, our engineers will construct a 2D or 3D image of your current layout. We’ll be able to see the benefits and shortcomings of the existing warehouse flow.
Our team will take your business goals into account and develop potential material storage solutions to maximize efficiency. We’ll work with you to determine the best possible options for your warehouse layout design autocad based on your needs.
We’ll use our 2D or 3D renderings of possible layouts to help you decide which one best suits your company’s needs. Comparing warehouse CAD files allows you to weigh the benefits of each potential design.
Once you’ve determined the best possible layout for your warehouse, Arnold Machinery Company can supply the material handling equipment and tools you’ll need to make your optimized design a reality. Our best-in-class associates will assist you throughout the rest of the ordering process.

Arnold Machinery Company, 1490 Woolsey Heights, Colorado Springs, CO 80915, USA
Arnold Machinery Company, 2791 Winters Avenue, Grand Junction, CO 81501, USA
Arnold Machinery Company, 4136 Donovan Way, North Las Vegas, NV 89030, USA
Arnold Machinery Company, 1486 Stone Field Way, Pleasant View, UT 84404, United States
10100 W Montebello Ave, Phoenix, AZ 85307, USA
Arnold Machinery Company - Material Handling Division, 2921 West 2100 South, Salt Lake City, UT 84119, USA
Arnold Machinery Company, 752 N 2250 W Suite C, Springville, UT 84663, USA
Arnold Machinery Company, 464 Washington Street South, Twin Falls, Idaho, USA